
 Call us now:


Well-designed entrance creates the first impression of a property. Whether it is a commercial building, hotel, residential complex, educational institution, hospital, industrial facility, shopping centre, or public space, the entrance plays an important role in defining the overall appearance and functionality of the premises. Tensile entrance structures have become a popular architectural solution for creating attractive, modern, and functional entryways.
Combining innovative design with durable structural engineering, tensile entrance structures provide an elegant covered space while enhancing the visual identity of a property. Their lightweight appearance, flexible design possibilities, and ability to cover large areas make them suitable for a wide range of architectural applications.
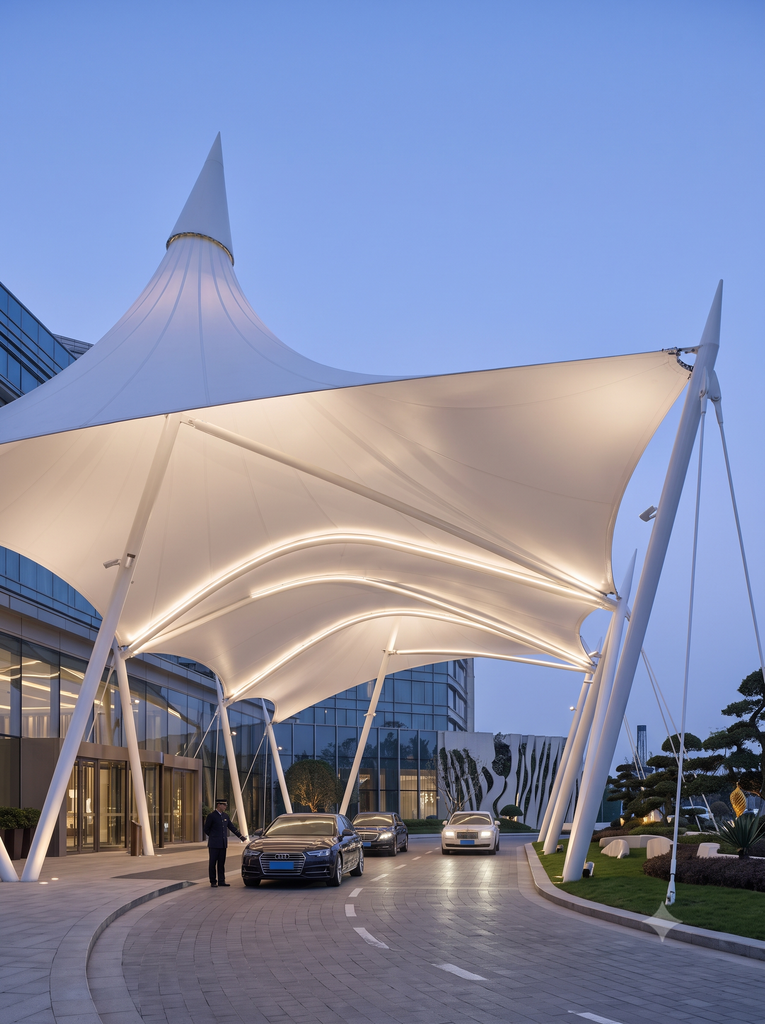
What Are Tensile Entrance Structures?
Tensile entrance structures are architectural structures that use a combination of high-strength membrane fabric and a supporting framework, generally made from steel. The fabric membrane is tensioned over the structural framework to create a stable and visually appealing canopy.
Unlike conventional concrete or heavy roofing systems, tensile structures offer a lightweight architectural appearance while providing protection from sunlight, rain, and other weather conditions. Their distinctive curves and contemporary shapes can be customized according to the architectural requirements of a building or entrance area.
These structures can be designed in different forms, including curved canopies, conical structures, wave-shaped roofs, cantilevered entrances, pyramid designs, and customized architectural forms.
Why Choose Tensile Entrance Structures?
Modern architecture increasingly focuses on creating structures that combine aesthetics, functionality, durability, and efficient construction. Tensile entrance structures offer several advantages that make them an attractive choice for modern properties.
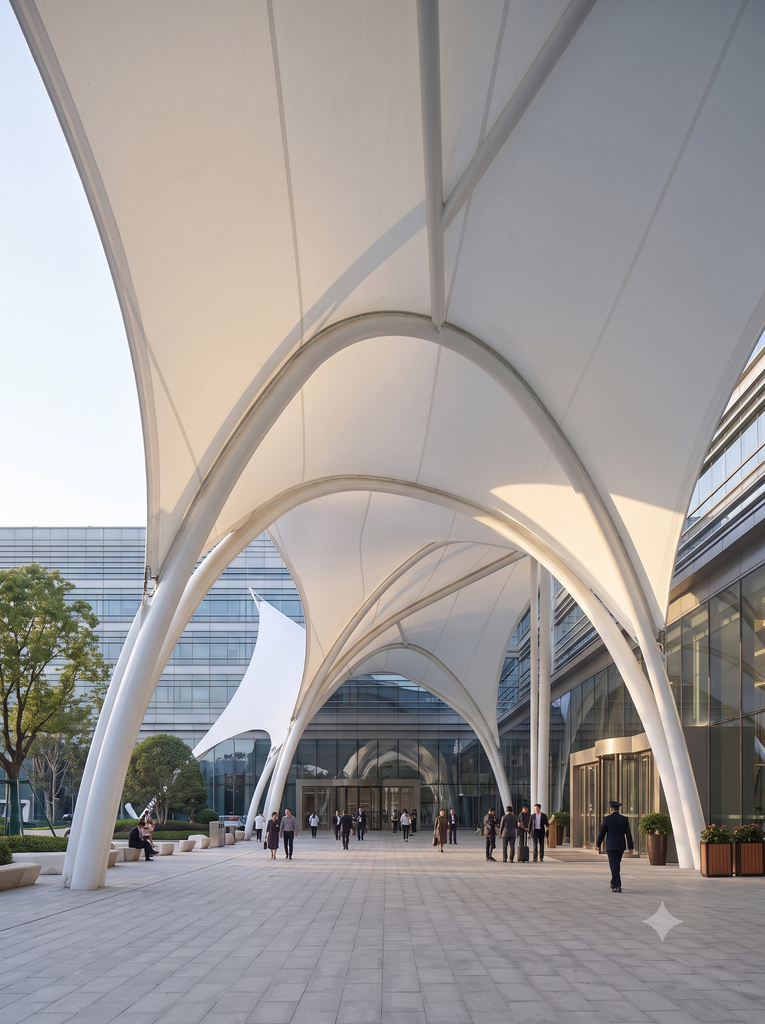
1. Attractive Architectural Appearance
One of the biggest advantages of tensile entrance structures is their visual appeal. The fabric membrane can be shaped into smooth curves and contemporary forms that are difficult to achieve with conventional roofing materials.
A professionally designed tensile entrance can transform an ordinary entryway into a distinctive architectural feature. The structure can also be customized to complement the existing building design, colour scheme, branding, and surrounding landscape.
Protection From Weather
Entrance areas are frequently exposed to changing weather conditions. A tensile canopy provides a sheltered area where visitors can enter and exit a building comfortably.
Depending on the membrane material and design, tensile entrance structures can provide protection against:
- Direct sunlight
- Rain
- Wind
- Dust
- Harsh outdoor conditions
This makes them particularly useful for hotel entrances, office buildings, hospitals, schools, residential societies, shopping centres, and commercial properties.
Lightweight Construction
Tensile structures generally require less material than many conventional roofing systems. The combination of a lightweight membrane and engineered steel framework allows architects and structural engineers to create large covered areas without the visual heaviness of traditional construction.
The lightweight nature of the structure can also provide greater flexibility when designing entrances for existing buildings where adding a heavy structure may not be desirable.
Customised Designs
Every property has different architectural requirements. Tensile entrance structures can be customized according to the available space, building elevation, entrance width, height requirements, and desired appearance.
Manufacturers can develop customized designs based on architectural drawings, site measurements, structural requirements, and customer preferences.
Different shapes, colours, dimensions, and membrane configurations can be considered to create an entrance structure that fits the property.
Applications of Tensile Entrance Structures
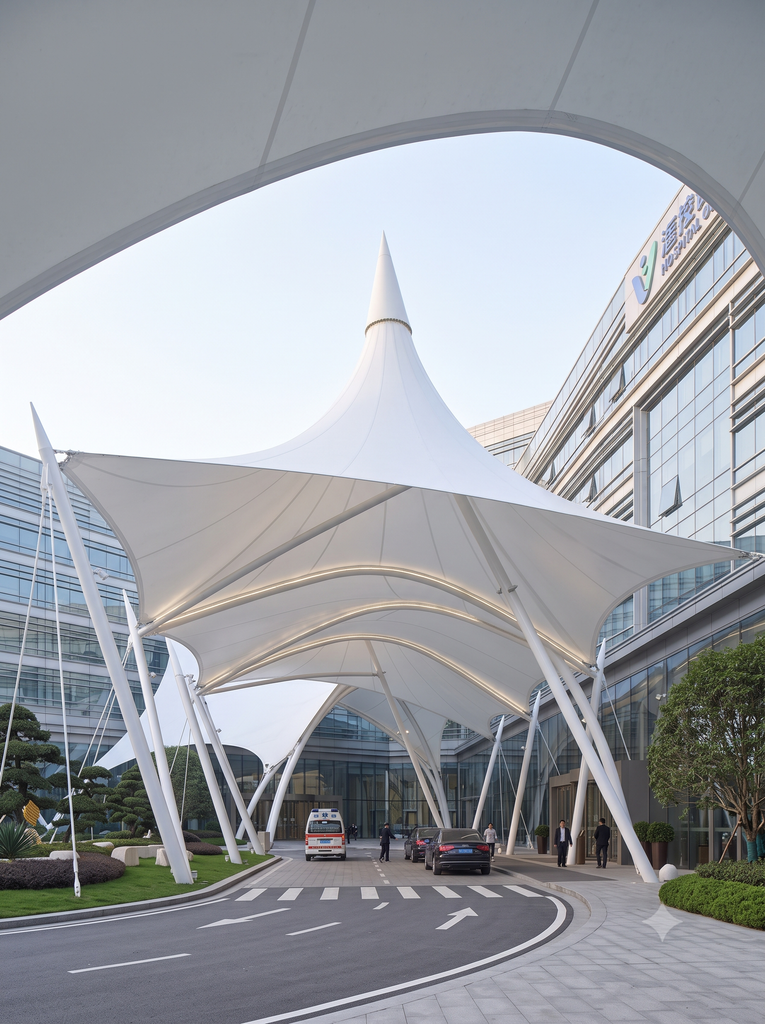
Tensile entrance structures can be used in a wide variety of locations.
Hotels and Resorts
Hotels and resorts often use impressive entrance canopies to create a welcoming arrival experience for guests. A tensile canopy can provide a covered drop-off area while adding a sophisticated architectural element to the property.
Commercial Buildings
Corporate offices, business parks, shopping centres, and commercial complexes can use tensile entrance structures to create distinctive and functional entrances.
The design can also incorporate company branding, signage, lighting, and architectural elements.
Residential Societies
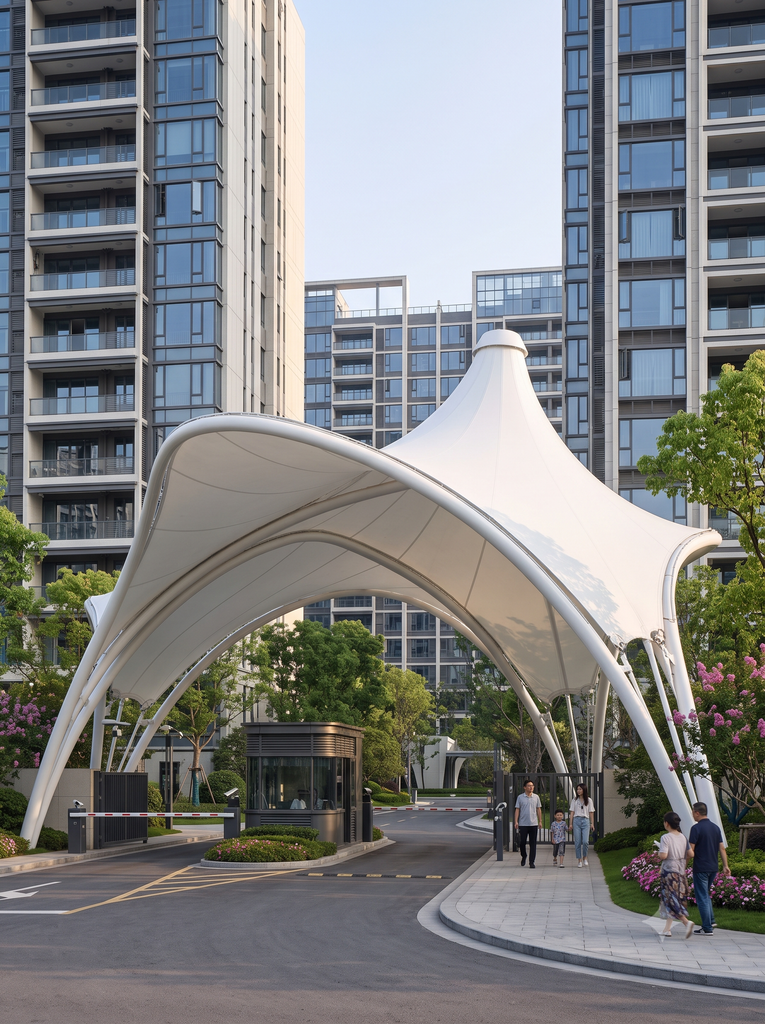
Modern residential complexes and gated communities can benefit from tensile entrance structures at security gates, visitor entrances, and main access points. A well-designed canopy can improve both the appearance and functionality of the entrance.
Hospitals and Healthcare Facilities
Hospitals require convenient and weather-protected entry points for patients and visitors. Tensile entrance canopies can be designed over drop-off zones and pedestrian areas to provide shelter while maintaining a clean and professional appearance.
Schools and Educational Institutions
Schools, colleges, universities, and other educational facilities can install tensile entrance structures at main gates, reception areas, pedestrian entrances, and assembly spaces.
Industrial Facilities
Factories, warehouses, logistics centres, and industrial facilities can use tensile canopies for employee entrances, visitor reception areas, loading zones, and covered access points.
Materials Used in Tensile Entrance Structures
The quality and performance of a tensile structure depend significantly on the materials used in its construction.
Tensile Membrane
The membrane is the primary visible component of the structure. High-quality architectural fabrics are selected based on the intended application, environmental conditions, design requirements, and expected service life.
Common membrane options include PVC-coated polyester and PTFE-coated fiberglass fabrics, among other specialized architectural textiles.
The appropriate membrane should be selected according to factors such as UV resistance, weather resistance, tensile strength, flexibility, durability, fire performance, and maintenance requirements.
Steel Framework
The supporting framework is typically manufactured from structural steel. Columns, beams, pipes, cables, plates, and other structural components may be incorporated depending on the design.
Steel components are generally treated with suitable protective coatings to help improve resistance against corrosion and environmental exposure.
Cables and Connection Components
Cables, tensioning systems, clamps, plates, bolts, and other engineered connection components help maintain the required tension and structural stability.
Proper detailing of these components is essential for achieving the desired shape and performance of the tensile membrane.
Design and Engineering Process
A successful tensile entrance structure requires more than attractive fabric. Proper design and engineering are essential to ensure that the structure performs effectively under expected loading and environmental conditions.
The process generally begins with understanding the client’s requirements and conducting a site assessment. Measurements, available space, access requirements, existing structures, drainage considerations, and architectural surroundings are evaluated.
The design team can then develop concepts based on the desired appearance and functional requirements.
Structural calculations and engineering considerations are used to determine the appropriate framework, membrane configuration, connections, foundations, and tensioning system.
Computer-aided design and structural modelling can assist in developing accurate and practical solutions before fabrication and installation.
Installation of Tensile Entrance Structures
Installation is an important stage of the project. The process may involve foundation preparation, fabrication of steel components, erection of the framework, membrane installation, tensioning, and final inspection.
Experienced installation teams follow project-specific drawings and procedures to ensure that the structure is assembled correctly.
Proper tensioning is particularly important because the membrane needs to maintain its intended form and structural performance. The final appearance of the fabric depends on accurate fabrication, connection detailing, and installation.
Benefits for Modern Architecture
Tensile entrance structures offer architects considerable creative freedom. Their ability to create flowing curves and lightweight forms allows designers to develop distinctive architectural identities.
A tensile canopy can also be integrated with:
- LED lighting
- Signage
- Building facades
- Landscaping
- Security gates
- Drop-off zones
- Pedestrian pathways
- Parking areas
This flexibility makes tensile structures suitable for both functional and decorative applications.
Maintenance of Tensile Entrance Structures
One of the advantages of properly designed tensile structures is that they can be relatively easy to maintain. However, regular inspection is recommended to ensure long-term performance.
Maintenance may include checking the membrane for damage, inspecting steel components and connections, removing accumulated dirt and debris, checking drainage areas, and examining tensioning components.
The exact maintenance requirements depend on the membrane material, location, environmental conditions, and structural design.
Regular inspections can help identify potential issues at an early stage and maintain the appearance and performance of the structure.
Choosing the Right Tensile Structure Manufacturer
Selecting an experienced tensile structure manufacturer is an important part of any project. A reliable manufacturer should have the capability to handle the complete process from design and engineering through fabrication and installation.
Before selecting a manufacturer, customers should consider:
- Experience in tensile structure projects
- Quality of membrane and structural materials
- Design and engineering capabilities
- Customization options
- Fabrication facilities
- Installation expertise
- Quality control procedures
- Project support and after-sales service
A professional manufacturer should also understand the importance of site conditions, structural requirements, architectural appearance, and project-specific specifications.
Why Tensile Entrance Structures Are a Smart Architectural Investment
An entrance is more than simply a point of access. It represents the identity and character of a property. A carefully designed tensile entrance structure can combine shelter, functionality, architectural appeal, and branding in a single solution.
Compared with conventional heavy structures, tensile systems can provide a contemporary appearance with efficient use of materials. Their flexibility in shape and colour allows them to complement a wide range of architectural styles.
For businesses and property owners, a professionally designed entrance can also contribute to a more welcoming and visually distinctive environment for customers, employees, residents, and visitors.
Get a Free Price Quote
Looking for a customized tensile entrance structure for your project?
Contact New Systematic System today for a free price quote.
Call: +91 82877 33068 / +91 98112 77460
Email: nssinfo2011@gmail.com
Website: newsystematicsystem.in